
1940 W Superior Street Chicago, IL 60622
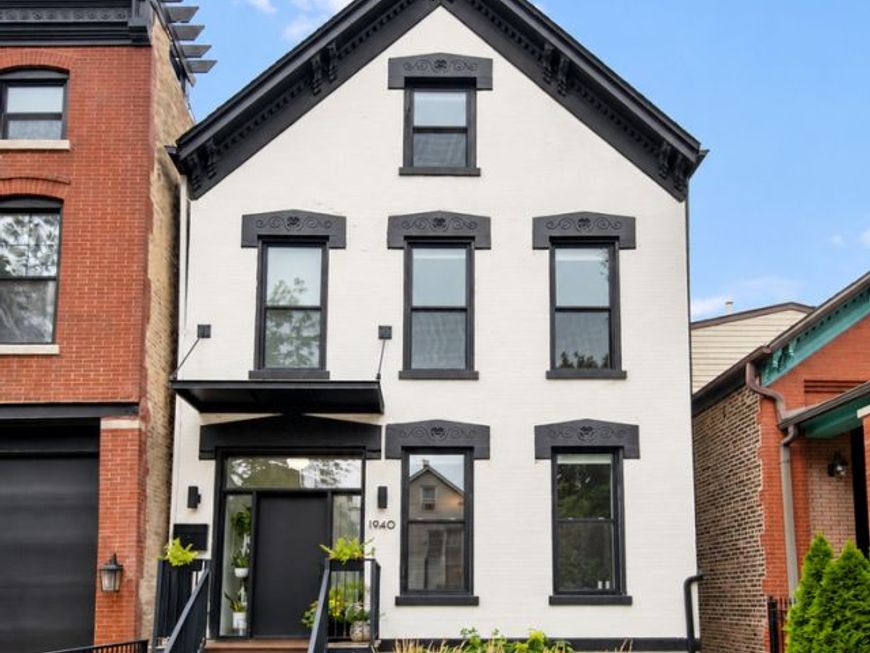
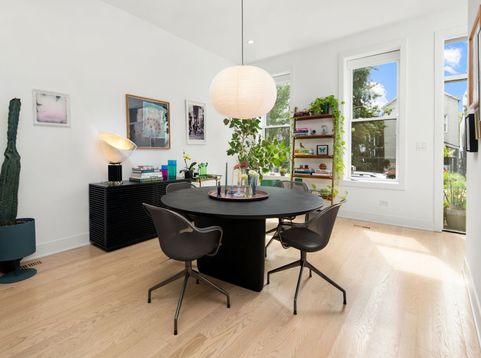
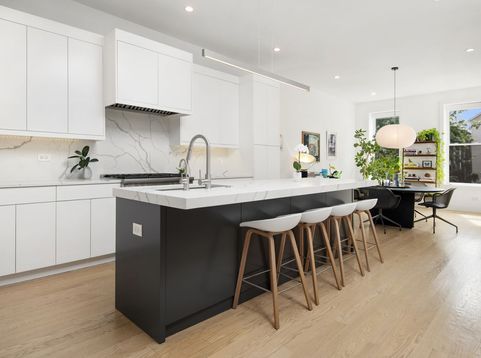
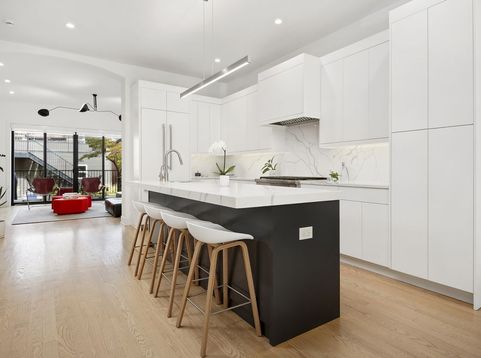
Beautifully renovated classic Chicago brick home featuring beautifully preserved architectural details on the facade and sophisticated modern finishes throughout the interior. The sun-filled, south-facing main level welcomes you with formal living and dining spaces, soaring ceilings, and an open, airy feel. At the heart of the home, the true chef's kitchen features quartz countertops and backsplash, sleek matte-white cabinetry, an integrated refrigerator, a six-burner Thermador Professional range with commercial-grade hood, and a Miele dishwasher. The spacious rear family room is anchored by a striking linear fireplace, while expansive glass doors flood the space with natural light and open directly to the deck and landscaped backyard, creating a seamless extension of the home's living and entertaining areas. The lower level offers an additional family room ideal for movie nights and relaxing, along with a large bedroom and full bathroom. On the second floor, you'll find two generously sized bedrooms, including one with an en-suite bath. A beautifully designed spa bathroom features a double vanity and a pocket door separating the shower and water closet. The fully built-out laundry room is also conveniently located on this level and includes custom cabinetry and a folding counter. Occupying the top floor, the serene primary suite feels like a private retreat, with north- and east-facing windows, excellent storage, and a luxurious spa-inspired bathroom complete with an air-jetted soaking tub, rain shower, handheld and body sprays, heated floors, double vanity, and private water closet. An additional bedroom on this floor with custom built-in shelves provides the perfect space for a home office, nursery, or guest room. A two-car garage with an EV charger and a fully built-out rooftop deck, ideal for outdoor entertaining, complete this turnkey home. All of this in an A+ West Town location just two blocks from Mariano's and one block south of Chicago Avenue, surrounded by some of the neighborhood's best dining and shopping, including Kasama, Beatnik, Forbidden Root, Brasero, Yuzu Sushi, and more. Conveniently located within a five-minute drive of the Kennedy and Eisenhower expressways.

Baird & Warner Kurt Breitlander Agent Cell: 630.518.8872 Email
Property Details
Amenities
Feature Descriptions
Room Information
Schools
Disclaimer: The accuracy of all information regardless of source, including but not limited to square footage and lot size, is deemed reliable but not guaranteed nor warranted and should be personally verified through personal inspection by and/or with the appropriate professionals.
Location
See details and scored characteristics about this location.



Listing Office: Compass
Listing Office Phone: 312-319-1168

Member Participants (and their affiliated licensees, if applicable) shall indicate on their websites that IDX information is provided exclusively for consumers’ personal non-commercial use, that it may not be used for any purpose other than to identify prospective properties consumers may be interested in purchasing, that the data is deemed reliable but is not guaranteed by MLS GRID, and that the use of the MLS GRID Data may be subject to an end user license agreement prescribed by the Member Participant’s applicable MLS if any and as amended from time to time. MLS GRID may, at its discretion, require use of other disclaimers as necessary to protect Member Participant, and/or their MLS from liability.
Based on information submitted to the MLS GRID. All data is obtained from various sources and may not have been verified by broker or MLS GRID. Supplied Open House Information is subject to change without notice. All information should be independently reviewed and verified for accuracy. Properties may or may not be listed by the office/agent presenting the information.
Select a format below, new window will open and will prompt you to print.


AWARD WINNING SERVICES


GLOBAL REACH & HOME INSURANCE



Market Report
Sign up today to stay updated on what’s happening in your local real estate market.
